PEB & Structural Steel
Integrated coordination and execution of pre-engineered buildings and structural steel systems for industrial facilities.
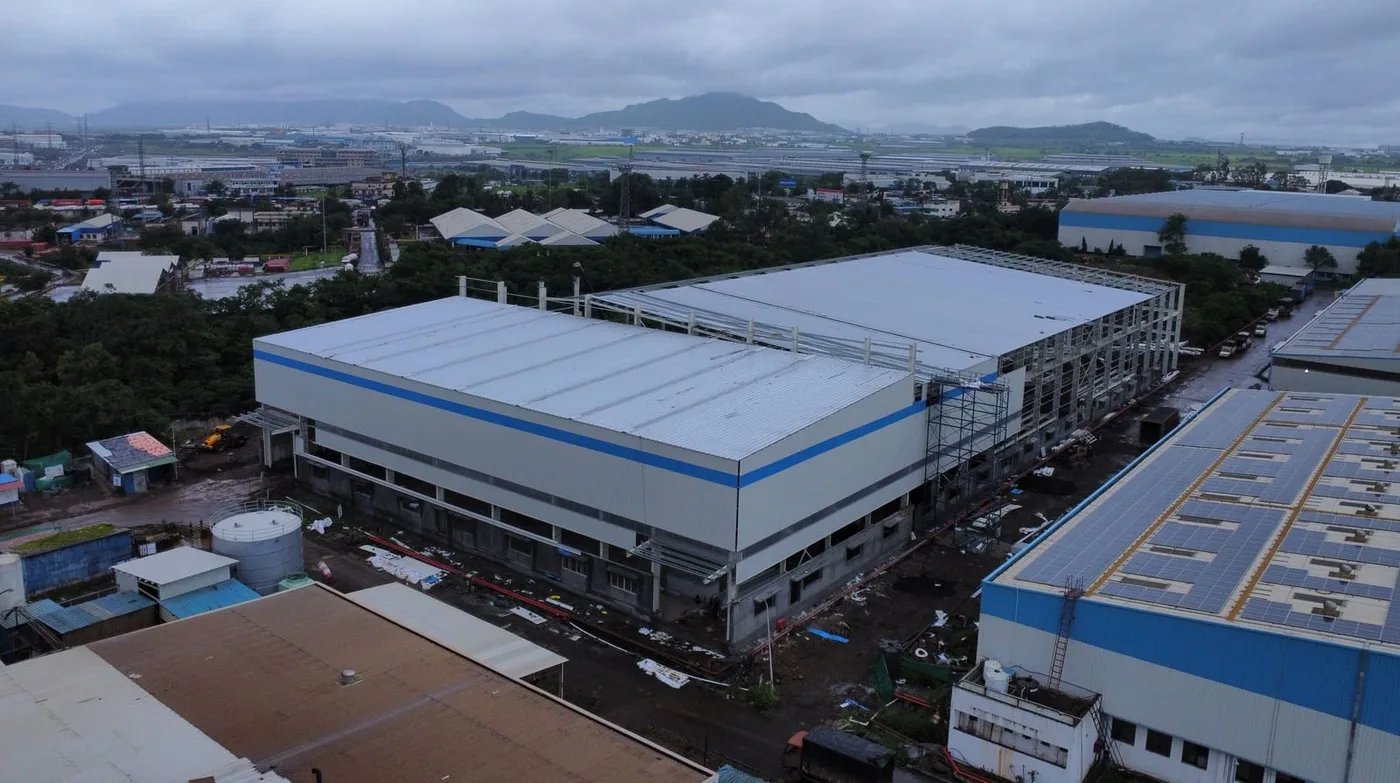
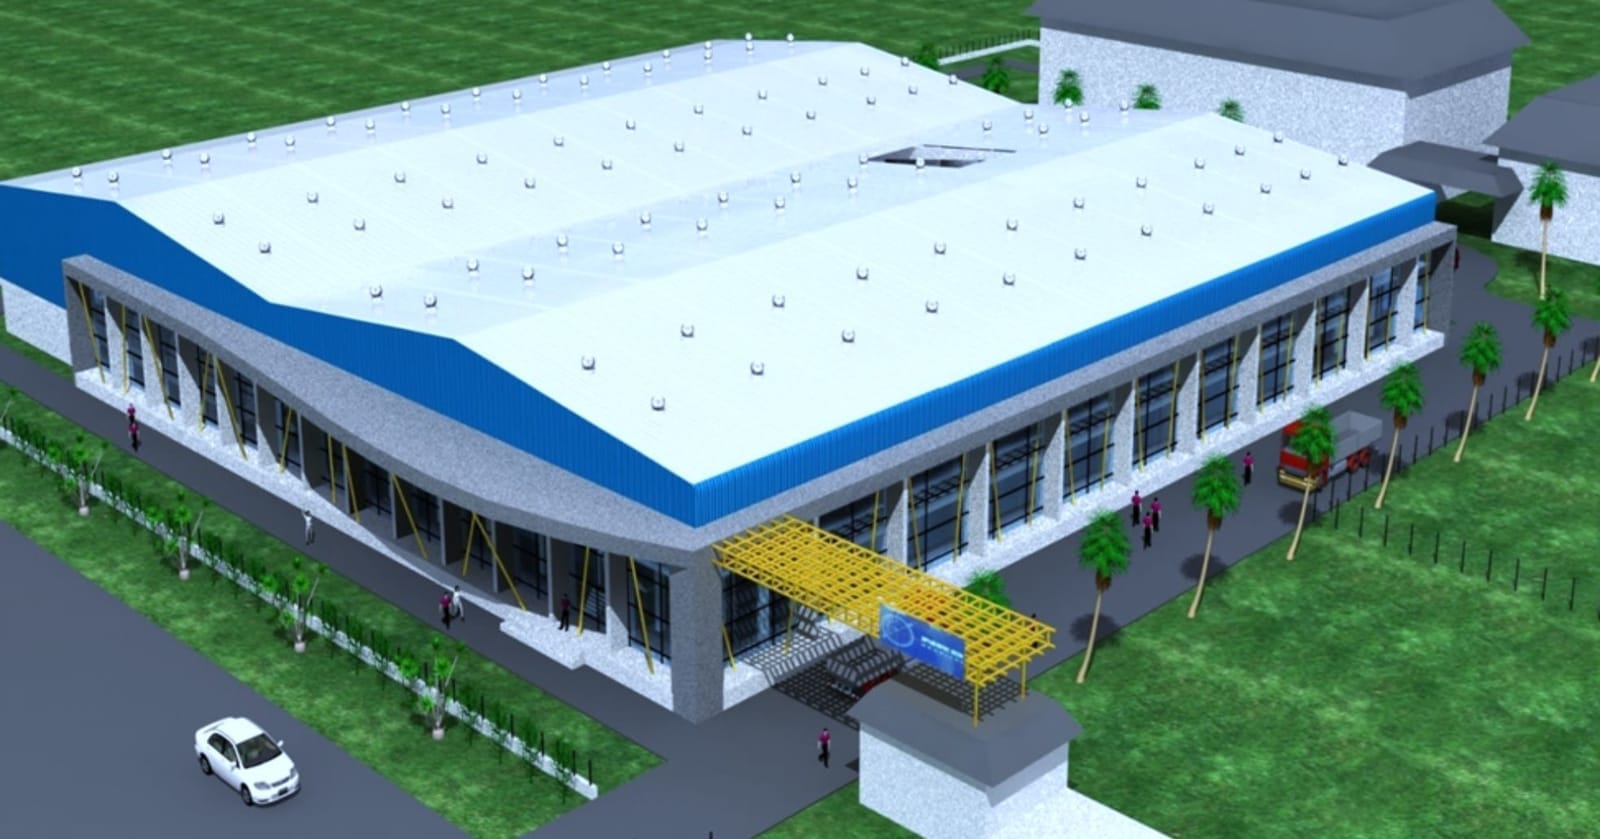
Pre-Engineered Buildings (PEB) offer fast erection, high strength, and modular design. We engineer custom structural steel frameworks, durable roofing and cladding systems, and integrated building components for maximum space utility.
Who This Is For
Logistics developers, warehousing operators, and factory owners needing speed and clear spans.
Service Scope & Core Capabilities
PEB Building Systems
Industrial sheds, warehouses, production buildings and ancillary structures.
Structural Steel Systems
Primary and secondary steel framing for industrial and commercial applications.
Foundation & Interface Coordination
Accurate coordination of foundations, pedestals, anchor bolts and structural interfaces.
Erection Management
Sequenced erection planning, lifting coordination, alignment and structural installation.
Roofing & Cladding Systems
Roofing, side cladding, insulation, flashings, gutters and associated envelope systems.
Integrated Building Components
Mezzanines, platforms, canopies, louvers, skylights, ventilation elements and other project-specific systems.
From Foundation Interface to Building Envelope
Design & Interface Review
Reviewing structural requirements, loading conditions, dimensions and civil interfaces.
Foundation Coordination
Setting out, pedestal execution, anchor-bolt positioning and pre-erection verification.
Structural Erection
Controlled installation of columns, rafters, bracing and secondary framing.
Alignment & Envelope Works
Structural checks followed by roofing, cladding, insulation and weatherproofing.
Completion & Integration
Accessories, openings, interfaces, punch points and final handover.
Applications
Industrial Applications
Integrated Requirements
Crane-compatible structures
Mezzanine levels
Equipment platforms
Long-span buildings
Ventilation requirements
Civil and PEB interface works